Overview
Description
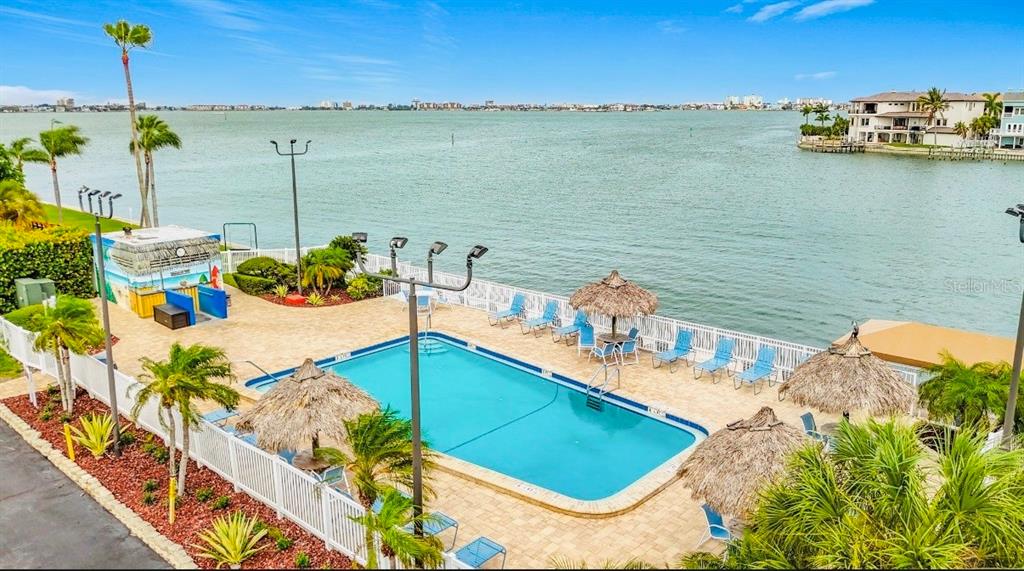
One of the best values currently available in Point Brittany, this 8th-floor waterfront condo offers an exceptional opportunity to enjoy resort-style living with breathtaking views of Boca Ciega Bay. Spend your days watching boats glide across the water, spotting dolphins, and taking in the serene greenspace, walking trail, and pool below.
Inside, tile flooring runs throughout the home for easy upkeep, while the kitchen is equipped with Corian countertops and modern appliances designed for both style and functionality. The spacious Florida Room offers a front-row seat to stunning sunsets and creates the perfect setting to relax and enjoy the ever-changing waterfront scenery. Both bedrooms are generously sized, providing comfort and flexibility for everyday living.
Point Brittany is known for its impressive lineup of amenities, including four pools, a spa, tennis courts, walking trails, fitness room, yoga studio, craft room, billiards, poker room, puzzle area, kayak launch stations, shuffleboard, and more. The location is equally impressive, situated less than two miles from the beautiful beaches of St. Pete Beach and Pass-a-Grille, with convenient access to Isla Del Sol Golf Club, Fort De Soto Park, shopping, and major roadways.
Just 10 minutes away, Downtown St. Petersburg offers an exciting mix of attractions, including the Rays, the Rowdies, The Pier, museums, waterfront dining, shopping, and year-round entertainment. Don't miss this opportunity to secure one of the most attractively priced waterfront residences in Point Brittany while enjoying the very best of Florida's coastal lifestyle.
Listing Info
- Cumulative Days On Market178
- Days On Market178
- Lease ConsideredYes
- List AORSuncoast Tampa
- List Agent Emailtatumchristine@gmail.com
- List Agent Full NameChristine Tatum
- List Agent Key4f775f6132af81c068f7c4c2c2a9be53
- List Agent MLS ID260041060
- List Agent Preferred Phone727-504-7014
- List Price255,000
- Listing Contract DateDecember 2, 2025
- Listing IDTB8451827
- Listing Keyfbe27c3ebb9d3f3a264d530bb411cb82
- Listing TermsCash, Conventional
- MLS StatusActive
- Modification TimestampAugust 28, 2026 at 04:56pm
- On Market DateDecember 2, 2025
- Original Entry TimestampDecember 2, 2025 at 07:13pm
- Original List Price355,000
- OwnershipCondominium
- Photos Change TimestampJune 16, 2026 at 05:02pm
- Photos Count26
- Price Change TimestampJuly 15, 2026 at 09:03pm
- Source System Key776067517
- Special Listing ConditionsNone
- Status Change TimestampJune 16, 2026 at 04:58pm
Virtual Tour

Address
- Street5108 BRITTANY #805
- CityST PETERSBURG
- SubdivisionBAYWAY ISLES POINT BRITTANY TWO
- CountyPinellas
- StateFL
- Zip33715
- MLS #TB8451827
Interior
- AppliancesDishwasher, Microwave, Range, Refrigerator
- Bathrooms Full2
- Bathrooms Half0
- Bathrooms Total Integer2
- Bedrooms Total2
- CoolingCentral Air
- CoolingYes
- FlooringTile
- FurnishedUnfurnished
- HeatingElectric
- HeatingYes
- Interior FeaturesCeiling Fan(s), Crown Molding, Eating Space In Kitchen, High Ceilings, Living Room/Dining Room Combo, Open Floorplan, Primary Bedroom Main Floor, Solid Surface Counters, Thermostat, Walk-In Closet(s), Window Treatments
- Laundry FeaturesCommon Area
- LevelsOne
- Living Area1,605
- Living Area SourcePublic Records
- Living Area UnitsSquare Feet
- Rooms Total3
- Security FeaturesFire Alarm, Gated Community
- Window FeaturesBlinds
Exterior
- Carport Spaces1
- CarportYes
- Covered Spaces1
- Direction FacesNorth
- Exterior FeaturesLighting, Sidewalk, Tennis Court(s)
- Lot FeaturesNear Marina
- Parking FeaturesAssigned, Covered, Guest
- Road Surface TypePaved
- RoofOther
- ViewWater
- Water Body NameBOCA CIEGA BAY
Structure
- Building Area Total1,605
- Construction MaterialsConcrete
- Foundation DetailsOther, Stilt/On Piling
- Stories Total1
- Year Built1969
Financial
- Association AmenitiesCable TV, Clubhouse, Fitness Center, Laundry, Pool, Security, Spa/Hot Tub
- Association Fee Includes24-Hour Guard, Cable TV, Common Area Taxes, Community Pool, Escrow Reserves Fund, Maintenance Structure, Maintenance Grounds, Manager, Pest Control, Pool Maintenance, Recreational Facilities, Security, Sewer, Trash, Water
- AssociationYes
- Parcel Number093216056280000805
- Pets AllowedNo
- Tax Annual Amount0
- Tax Block000
- Tax Book Number3-70
- Tax Legal DescriptionBAYWAY ISLES POINT BRITTANY TWO CONDO UNIT 805 TOGETHER WITH THE USE OF CARPORT 42
- Tax Lot805
- Tax Year2024
Features & Amenities
- Assigned
- Buyer Approval Required
- Ceiling Fan(s)
- Central Air
- Clubhouse
- Common Area
- Covered
- Crown Molding
- Deed Restrictions
- Dishwasher
- Eating Space In Kitchen
- Electric
- Fitness Center
- Guest
- High Ceilings
- Lighting
- Living Room/Dining Room Combo
- Microwave
- Near Marina
- No Truck/RV/Motorcycle Parking
- Open Floorplan
- Pool
- Primary Bedroom Main Floor
- Range
- Refrigerator
- Sidewalk
- Sidewalks
- Solid Surface Counters
- Tennis Court(s)
- Thermostat
- Tile
- Walk-In Closet(s)
- Water
- Window Treatments
Meet your agent
Christine Tatum
Listing Agent · REDFIN CORPORATION
Similar Listings
Tour requested
The agent will confirm your tour time shortly.
Message sent
The agent will get back to you shortly.